
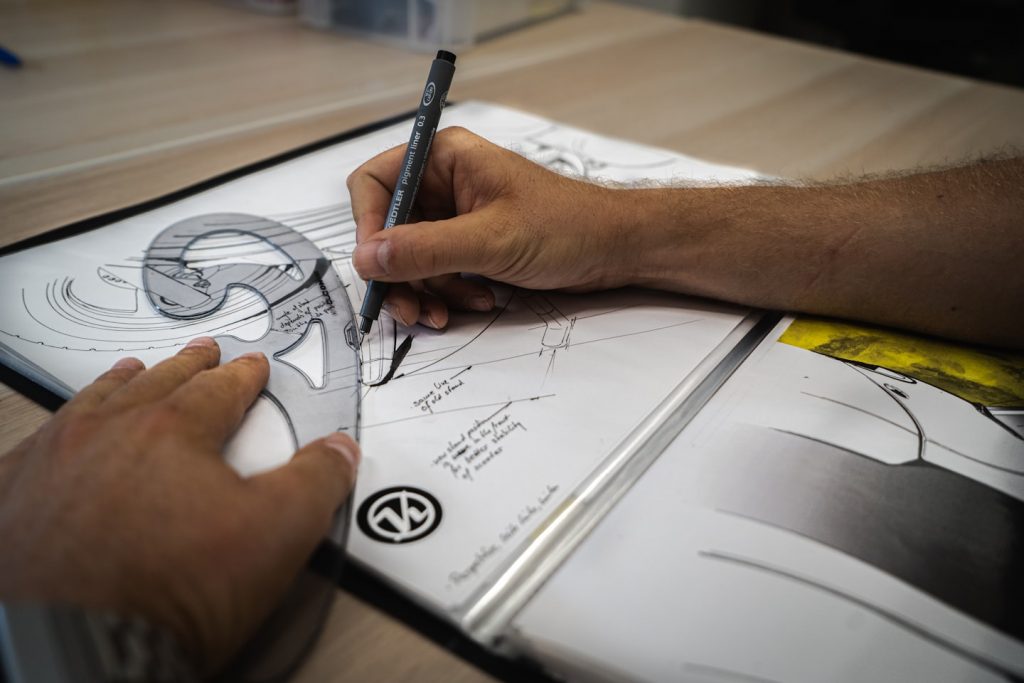
Service Overview
Discover our specialised CAD design and drafting solutions that elevate architectural, engineering, manufacting and construction projects with precision and clarity ensuring a smooth process throughout.
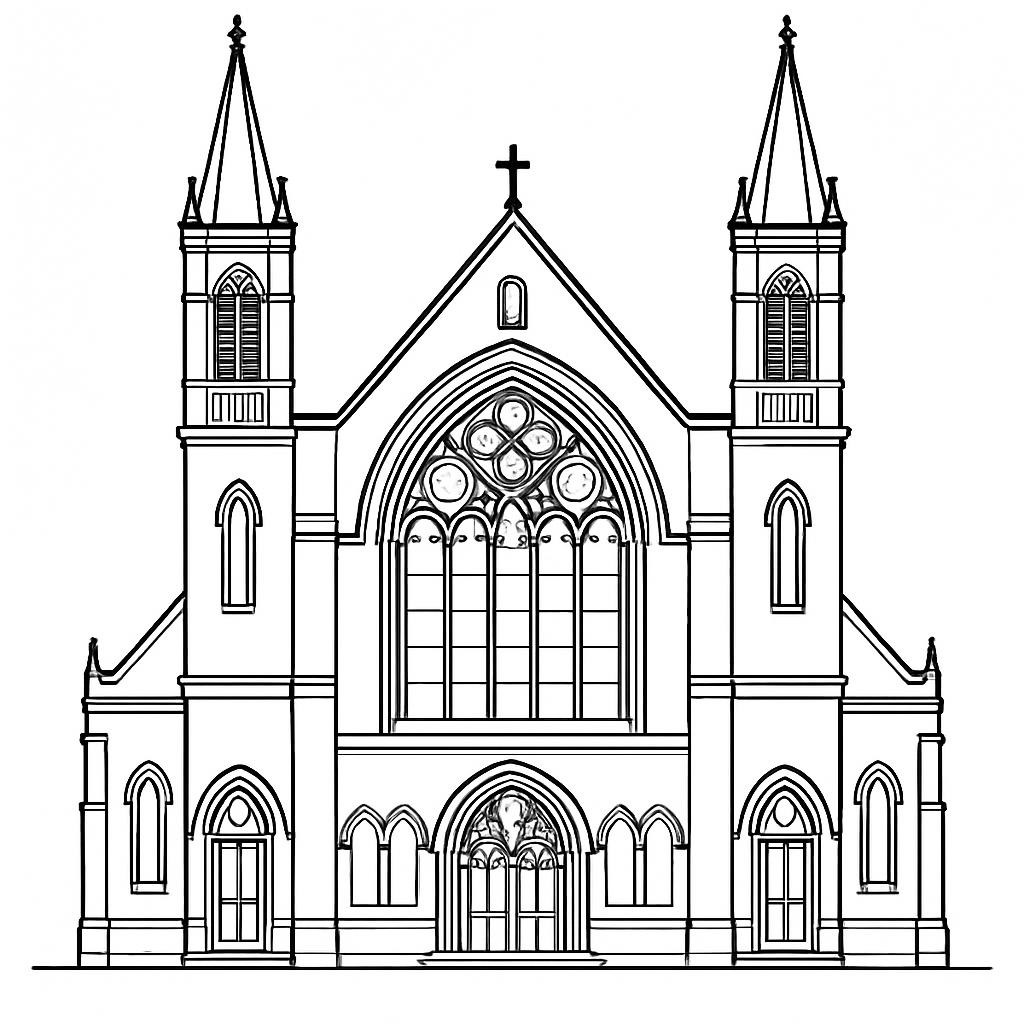

Detailed CAD Design Drawings
Expertly produced CAD drawings ensure accuracy in design and provides clear communication across all stages of project development.
Advanced Visualisation
From 2D graphics to 3D rendering and virtual models we aim to bring designs to life, ensuring to clearly show and deliver your vision, and support in better planning and presentations.
Professional CAD Training
Comprehensive training on AutoCAD, Inventor, Revit, Navisworks, 3Ds Max, and other platforms empowers your team to maximise their skills, efficiency and software capabilities.
Advance Your project with CAD Expertise and Support
We don’t just crate drawings, we deliver solution and ensure your project success.
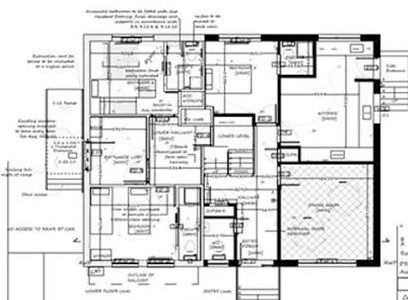
Detailed Architectural Drafting
Delivering detailed drawings and design packages tailored to your architectural and construction project in full compliance with current regulations and standards. Ensuring the vision is achieved and delivered to the highest of detail.
We can produce designs in the software you specify. Incl. AutoCAD, Inventor, Revit, SketchUP, BlocCAD 3Ds MAX and more.

Comprehensive 3D Visualisations
Bringing projects to life with realistic 3D visuals and immersive models. Ensuring to deliver the vision that showcases the details of your design and clearly communicates that to everyone involved.
Specialised Engineering Drafting
Providing accurate and efficient CAD engineering drawing and design services ensuring to provide the solution to achieve and bring vision to life.
We can deliver your design in a variety of software packages incl. AutoCAD, Inventor, Revit, SketchUP, BlocCAD, Navisworks and more.
Expert CAD Software Training
Hands-on CAD training within industry leading CAD software that does not just show you how to draw lines, but teaches you how to apply the tools specifically to meet the demands of your industry.
AutoCAD, Revit, Navisworks, 3Ds Max, Sketchup. bloccad, and more. We don’t just know the software we know how best to apply it.
Experience precision and Innovation in CAD Design
Discover how Michael Sean Design delivers expert CAD drafting, architectural detailing, and visualisation solutions tailored to elevate your projects with the skills, knowledge, expertise thru using cutting-edge technology and delivering industry leading CAD training.
- High-Quality Architectural and Engineering Drafting
- Comprehensive CAD Software Training and Support
- Advanced 3D Modelling and Project Visualisation
- Customised Solutions for Construction Detailing
- Industry leading CAD training that succeeds the demands of your industry.