
Technical Design & CAD Consultancy
Providing the solution and Bringing Your Ideas to Life since 2003
Michael Sean Design provides the solution to turn ideas into precise, achievable design solutions — from concept and planning into CAD, Revit, BIM, 3D visualisation, and industry leading CAD training — helping businesses, architects, engineers, designers, and manufacturers, and entrepreneurs move forward with confidence with the right solution.
Let’s bring your ideas to life with clarity, accuracy and a friendly, collaborative approach.
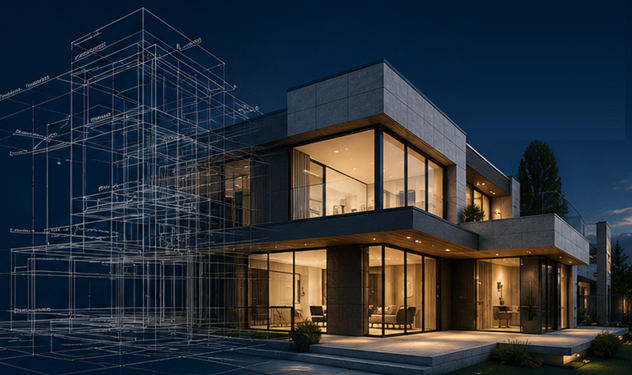
From concept to completion…
we succeed together at every stage.
“We reduced our drafting time spent creating pipeline ids from weeks to the matter of hours, with full approved drawings being achievably completed within a day. Not only did Michael Sean Design provide a process that dramatically improved the process and decreased costs while simultaneously improving quality assurance, Michael Sean delivered a simplified process using available tools within the software, enabling any user to create or modify the drawings with ease.”
Engineering Director
Are you …

.. We Can Help.

Industry Professionals
with Master CAD Skills.
Providing services since 2003 at Michael Sean Design you are ensured to received skilled expertise experience crossing multiple industries.
At Michael Sean Design we understand what it takes to deliver professional technical CAD solutions to support your project. Focused on precision and innovation, whilst upholding highest standard of quality, integrity, and client collaboration to transform a vision into tangible results using cutting-edge software ensuring delivery of sustained excellence in design, drafting and visualisation services.


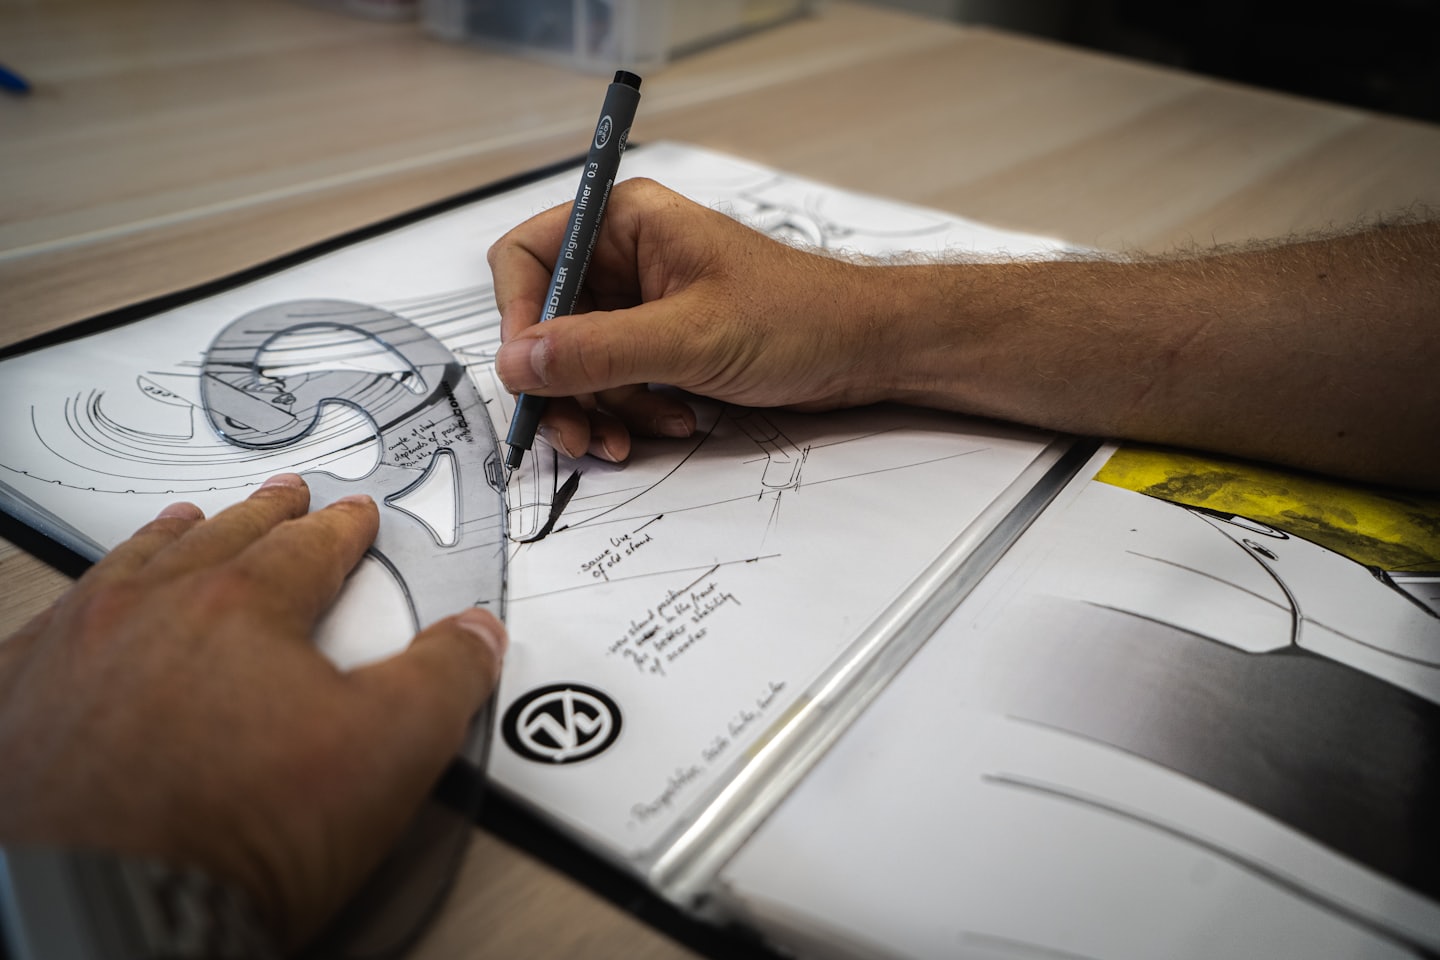
Expert CAD Services and CAD Training
Discover how Michael Sean Design delivers unmatched quality in CAD design, drafting, and visualisation services, and expert CAD training in AutoCAD, Revit, 3Ds max, Inventor and more.
Architectural Design & Detailing
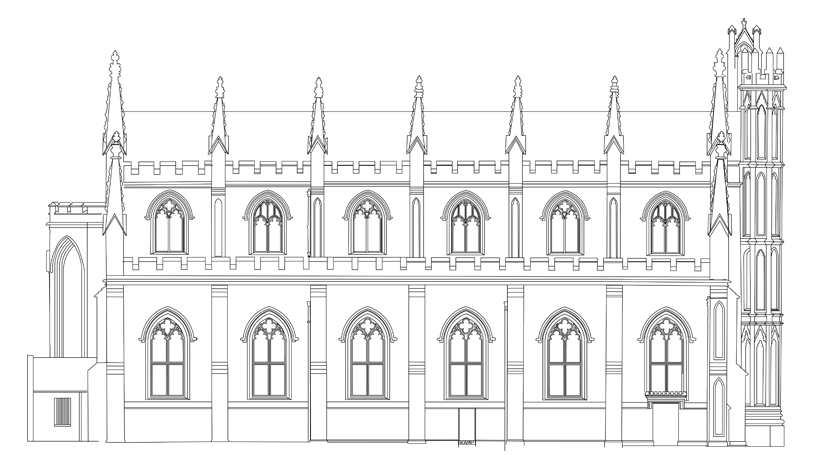
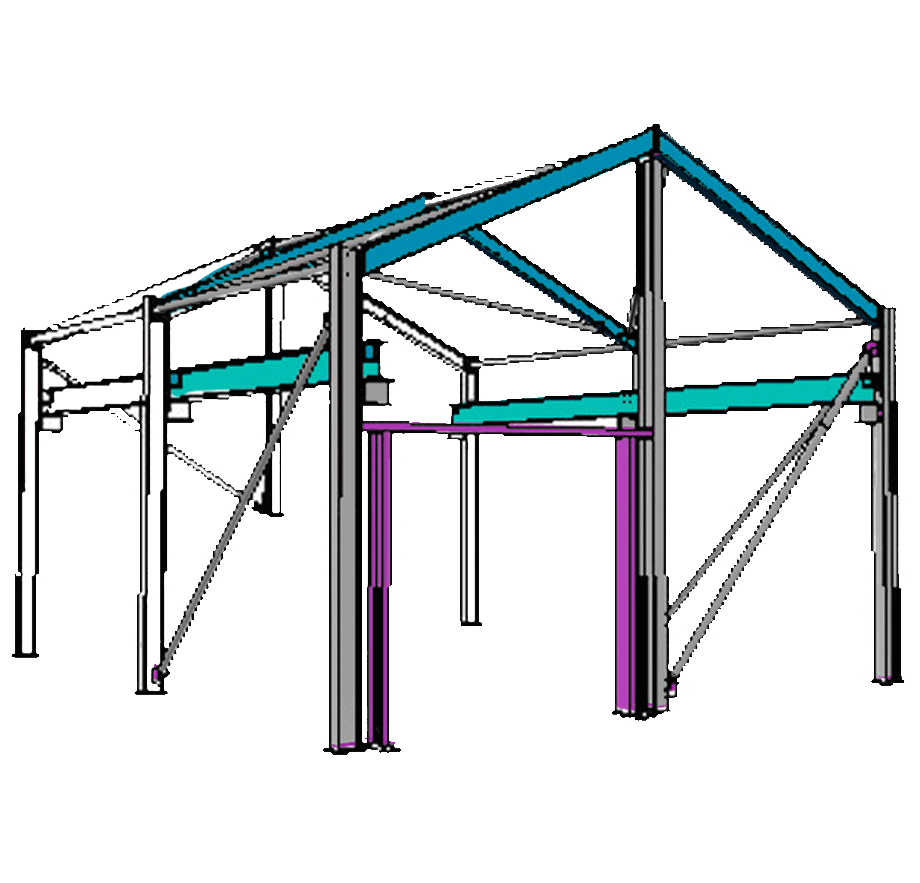
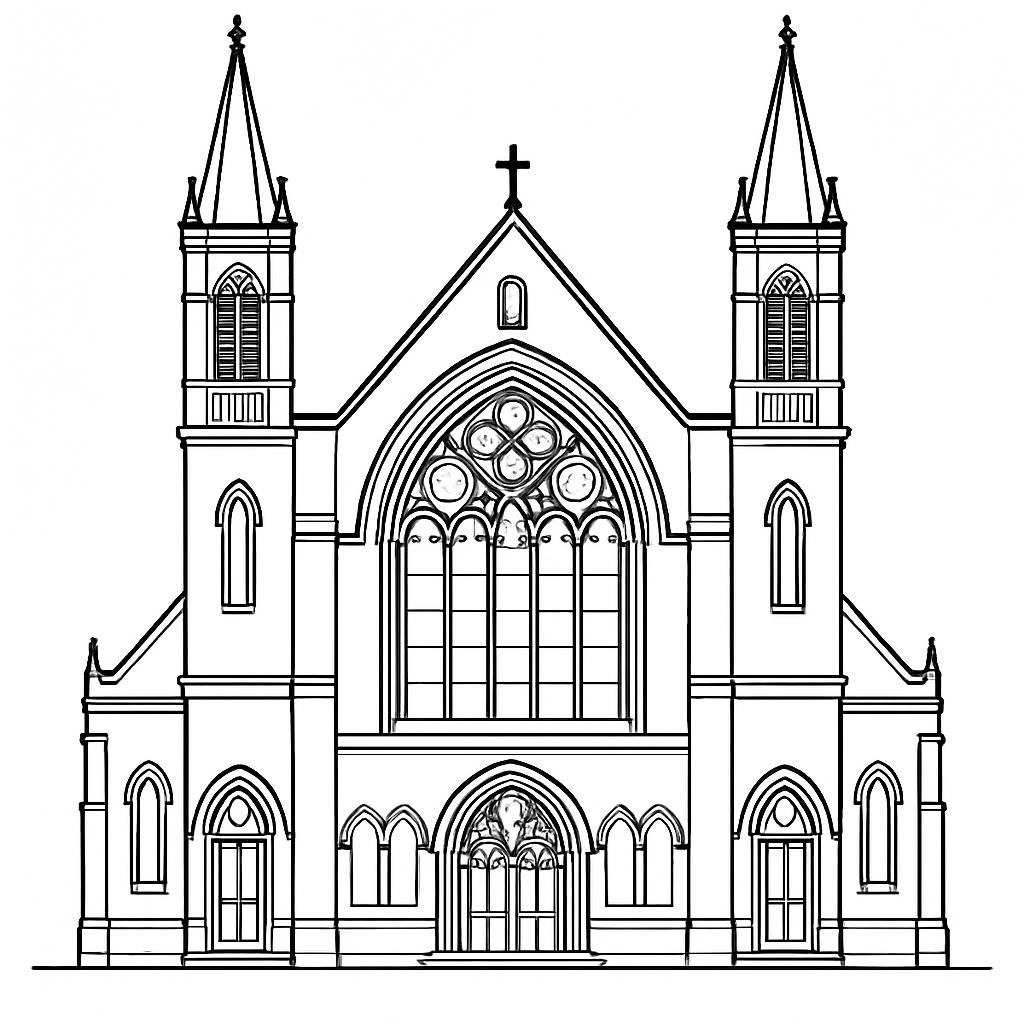
Architectural drawings tailored to your project’s needs. From site and floor plans to building control and planning application approvals and throughout construction Michael Sean Design provides support at every stage.
Design & Drafting Services
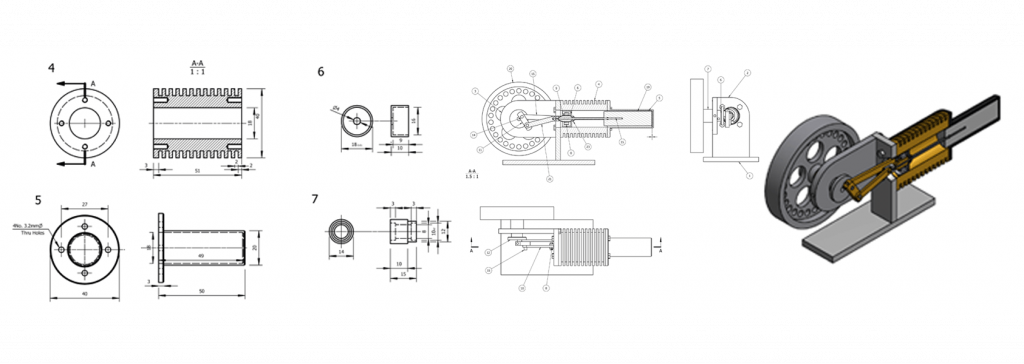
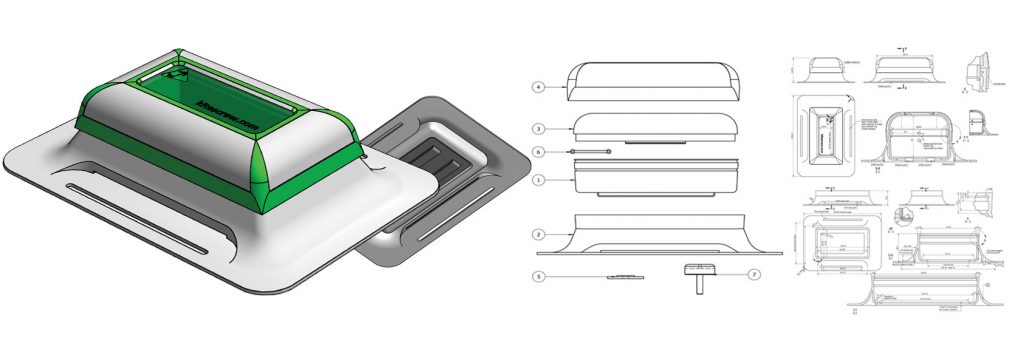
High-quality, detailed 2D / 3D CAD drafting and design for design, engineering, manufacturing, architectural and construction projects.
3D Visualisations
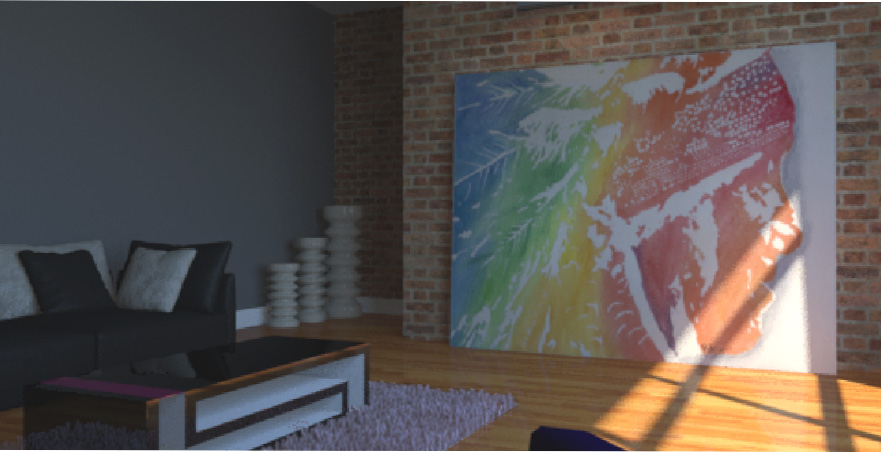
Bringing designs to life with 3D simulations, realistic renderings and interactive models.
CAD Software Training
Comprehensive industry leading courses on AutoCAD, Inventor, Revit, Navisworks, 3Ds Max, Sketchup and more to boost your skills. Be you a new cad software user or company requiring bespoke training services Michael Sean Design can deliver the training required to suit your needs and skills level.
For CAD training and support enquiries please contact: CAD@michaelseandesign.co.uk
Professional solutions to deliver your CAD Drafting, Design, and Visualisation Services
Contact us today to discover customised CAD design solutions and expert software training programs.

Testimonsial on our Industry leading services and support.
See what clients have said about Michael Sean Design and start making the maxumum benefits of our CAD design and training services.

How Precision CAD Design Elevated a Firm's Success
This case study details how a firm enhanced accuracy and productivity by integrating our specialised CAD solutions, boosting project outcomes and client satisfaction.
Enhancing Efficiency through Expert CAD Services
This case study demonstrates how adopting our CAD training and design services helped a company streamline design workflows, cut costs, and expand their capabilities.

Building Sustainable Growth with CAD Training and standardisation.
This case study shows how a company overcame its design, manufacturing and installation challenges, refined its processes, improved communications, and achieved exceptional business improvements through tailored CAD training and standardisation process.
CAD Solutions Tailored to Your Projects
Explore how our expert CAD design and training services address your project challenges with clarity and efficiency.
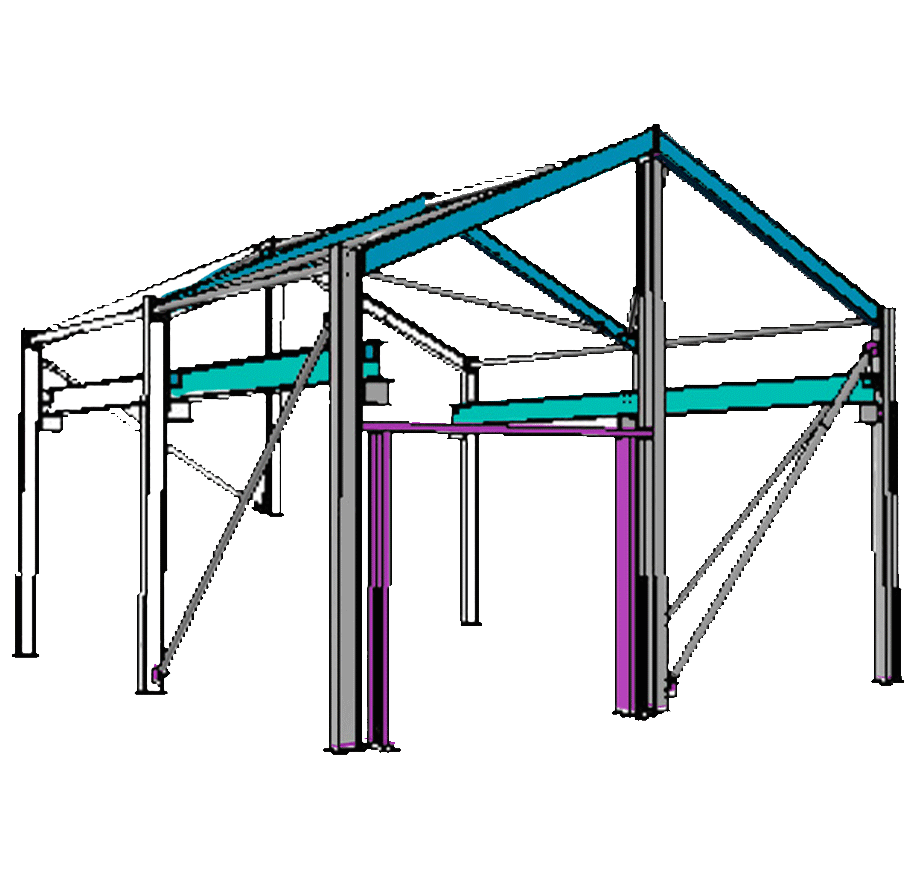
Design & Detailing Architectural / Engineering / Manufacturing +
We provide precise CAD drawings that guarantee your designs align perfectly with every specification, combining accuracy with elegance.
B I M
(Building Information Model)
Our BIM services optimise design and management processes, minimizing errors and significantly improving project coordination at every stage.
Industry leading
CAD Training Programs
Develop practical expertise in AutoCAD, Revit, and other leading CAD tools, enabling your team to confidently make the latest design technologies work for you, and produce professional CAD drawings & models. .